
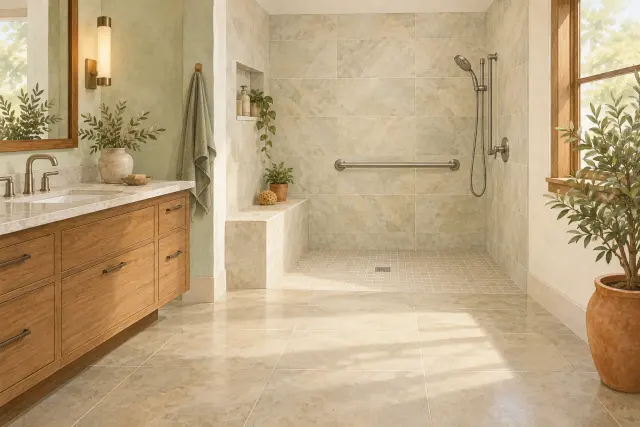
The best time to think about how a bathroom will work in ten years may be when you are already opening the walls. A renovation can address daily frustrations while allowing for changing mobility, visiting family or a temporary injury. Start with the people and their routines before choosing the tile.
For a Lehigh Valley household planning to remain in its home, easier use can mean simple changes as well as a larger layout revision. The right combination depends on the room and the individual; a beautiful photograph cannot establish that a design meets someone's needs.
Walk through an ordinary morning
Notice the route from the bedroom, the door swing and where you stand to dry off or reach a towel. Identify tight turns, awkward reaches and objects kept on the floor. If a walker, wheelchair or caregiver may need room, bring that requirement to the designer at the beginning.
Consider an occupational therapist or another appropriately qualified professional for an individualized assessment. A standard fixture arrangement may not suit a particular transfer, reach or balance need. Ask for dimensions on the plan and review them using the actual users and equipment.
Plan support while the walls are open
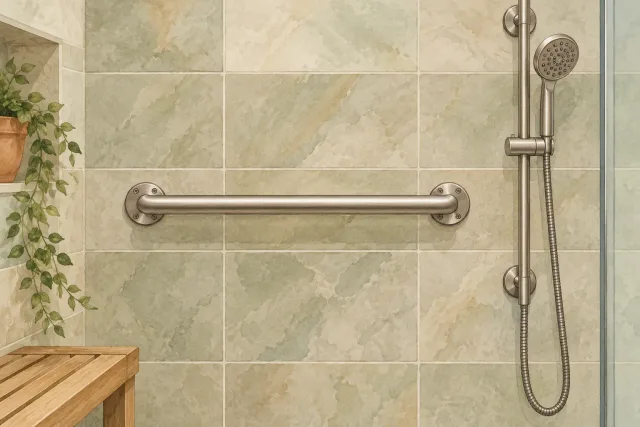
CDC’s home fall-prevention checklist includes grab bars and nighttime lighting among its suggestions. Have the team identify suitable support locations and the backing or other attachment method required for the selected products.
Towel bars and shower-door handles should not be treated as grab bars. Ask the installer to follow the support product's requirements and document concealed backing before the wall is closed. If future bars are planned, keep the locations with your renovation records rather than relying on memory.
Evaluate the shower as a complete assembly
A low-threshold or curbless entry may be worth discussing, but it changes more than the visible edge. Ask how the design handles drainage, waterproofing, floor construction and water escaping into the room. Review the proposed bench, controls and handheld shower together, including whether they can be reached comfortably.
Choose finishes with the intended wet use in mind and ask for the manufacturer's relevant information. A small tile sample is useful for color, but it does not show every property of the installed surface. Have the design team explain its selection and cleaning requirements.
Make lighting and storage part of access
Look at the bathroom after dark as well as in daylight. Ask for a plan that makes the route, controls and transitions easy to see without creating uncomfortable glare. Decide how a low-level nighttime light will operate and where switches will be accessible.
Place everyday items where they can be reached without unnecessary bending or climbing. Test drawers and cabinet doors against the available standing space. A towel or toiletry shelf should work from the position in which it will actually be used, not just look balanced on an elevation drawing.
Review the plan before ordering
Ask the contractor and designer to walk through the final room with you on paper, using marked floor outlines or a mockup where helpful. Confirm which dimensions are finished dimensions and whether tile, doors or hardware change the clear space. Have the applicable local office confirm permit requirements.
For more design inspiration, see our master bathroom guide. Bring your everyday-use priorities to a local remodeling professional so the room's comfort and function are considered together.